






Leave a Message

Thank you for your message. We will be in touch with you shortly.

1801 Wynkoop Street Unit: 511
SEE ALL PHOTOS
1801 Wynkoop Street Unit: 511
Courtesy of Madison & Company Properties
For Sale

1801 Wynkoop Street Unit: 511

1801 Wynkoop Street Unit: 511, Denver, CO 80202

$550,000
Down Payment & Closing Cost Grant available for eligible buyers - up to $17,500! Call Listing Agent for details.
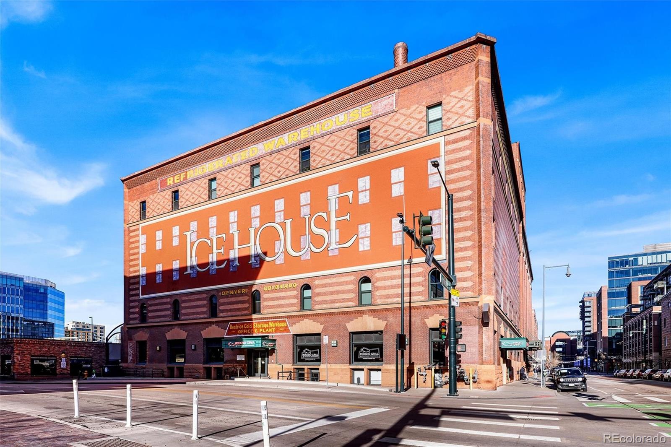
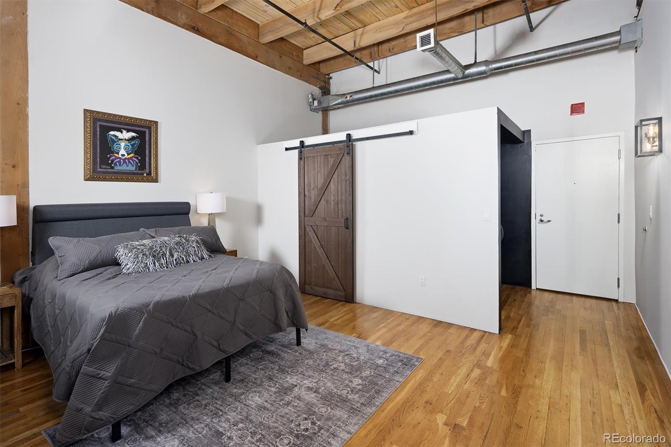
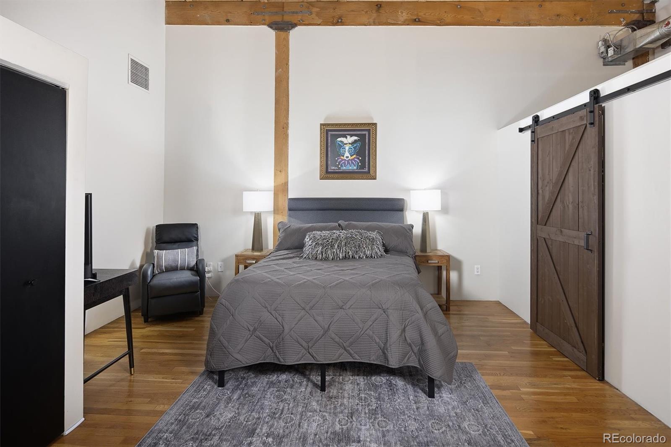
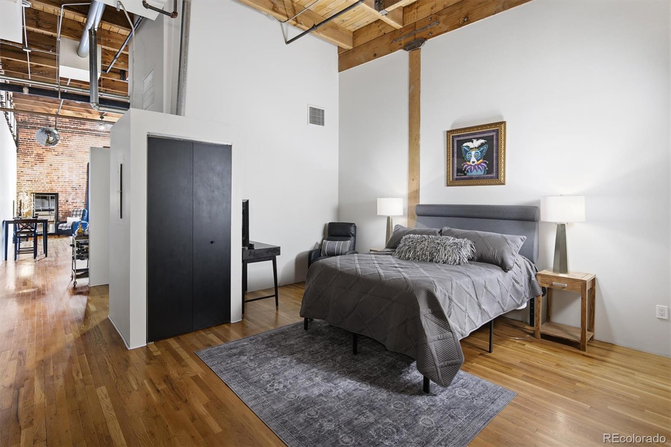
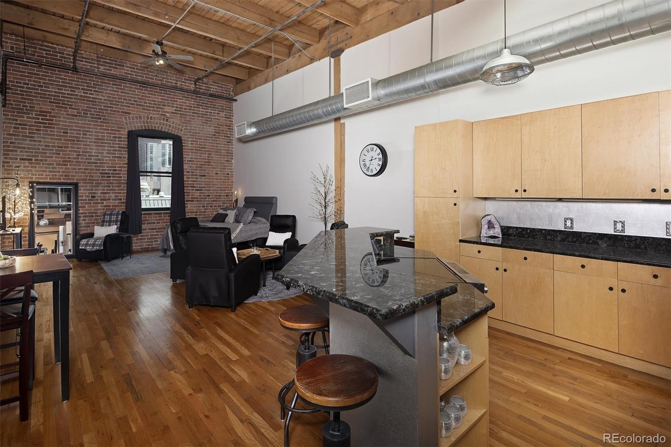
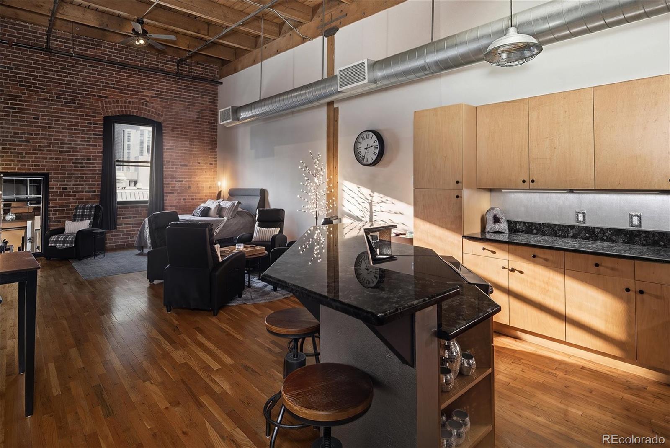
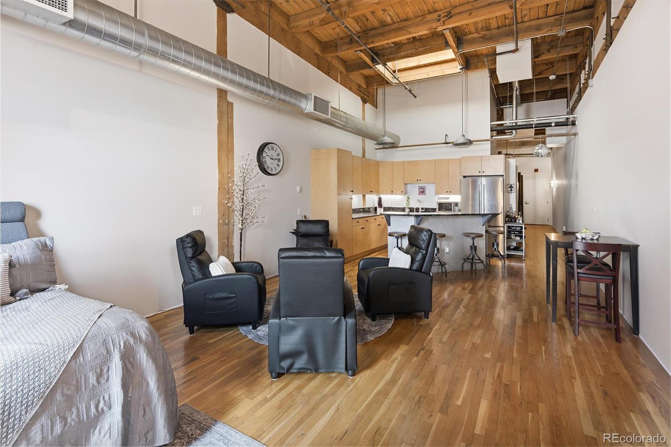
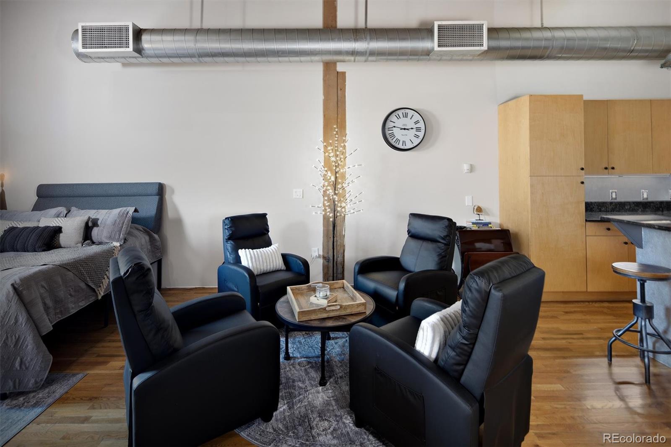
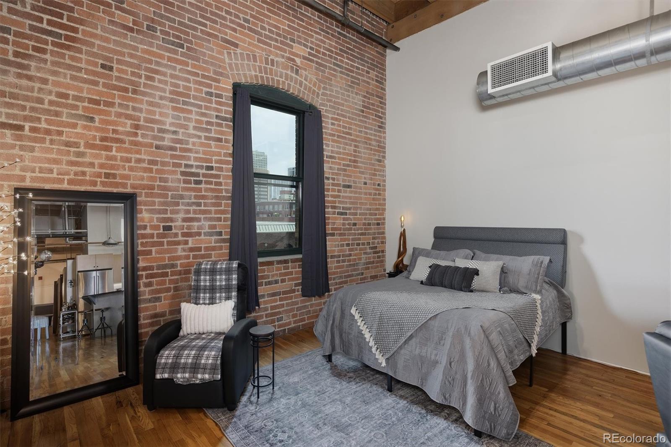
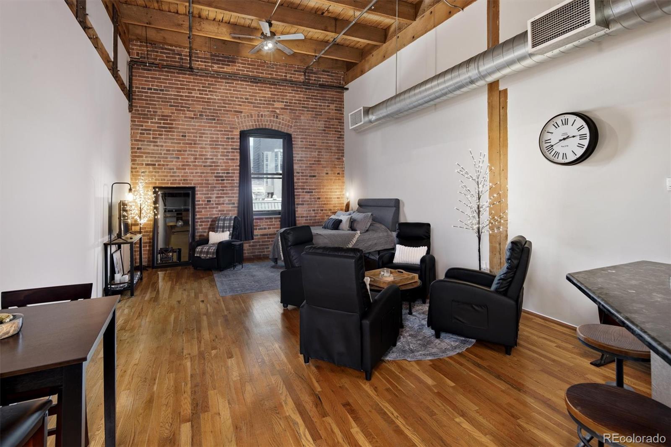
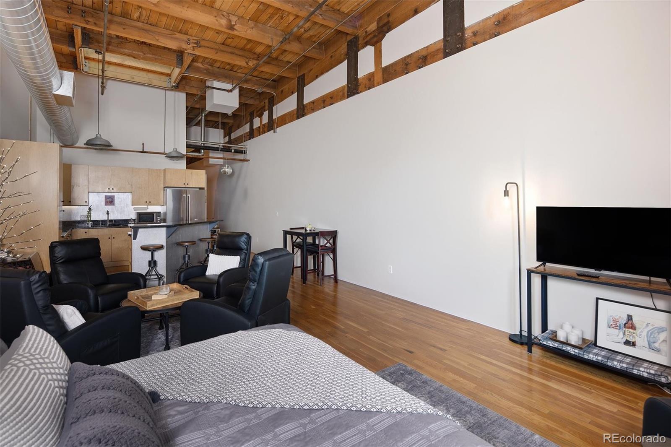
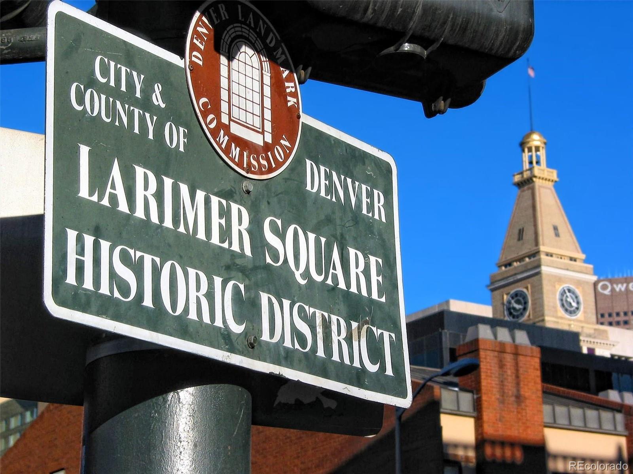
Experience the energy of LoDo from one of Downtown Denver's most iconic loft buildings. This stunning Ice House residence blends warehouse character with modern comfort, featuring soaring ceilings, exposed brick, original timber beams, hardwood floors, and an open layout designed for the way you live today.
Perfect as a full-time residence, stylish pied-a-terre, or effortless lock-and-leave downtown retreat, this home offers the ideal low-maintenance lifestyle with unbeatable access to the city. Designed as the ultimate downtown urban retreat, it provides a refined home base for weekend adventures, frequent travelers, or anyone looking to enjoy Denver's best without the upkeep of a traditional home.
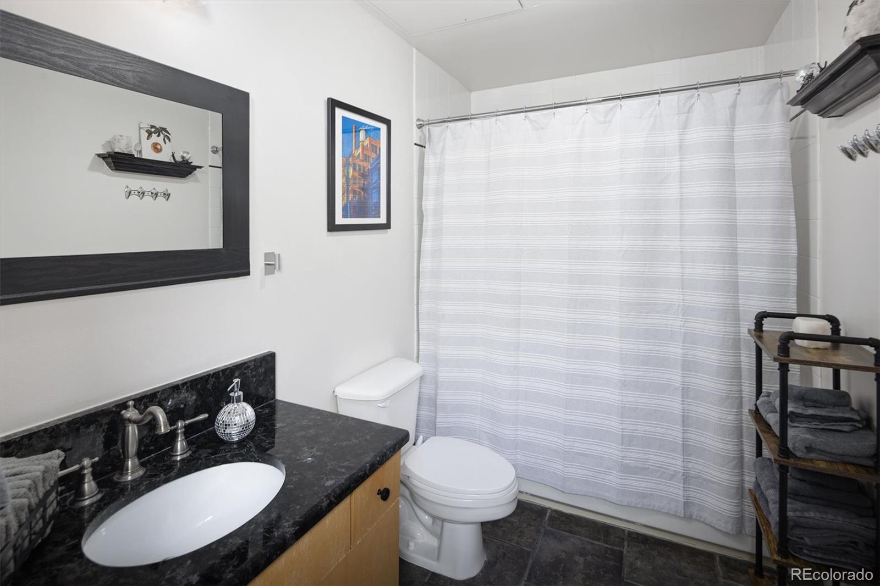
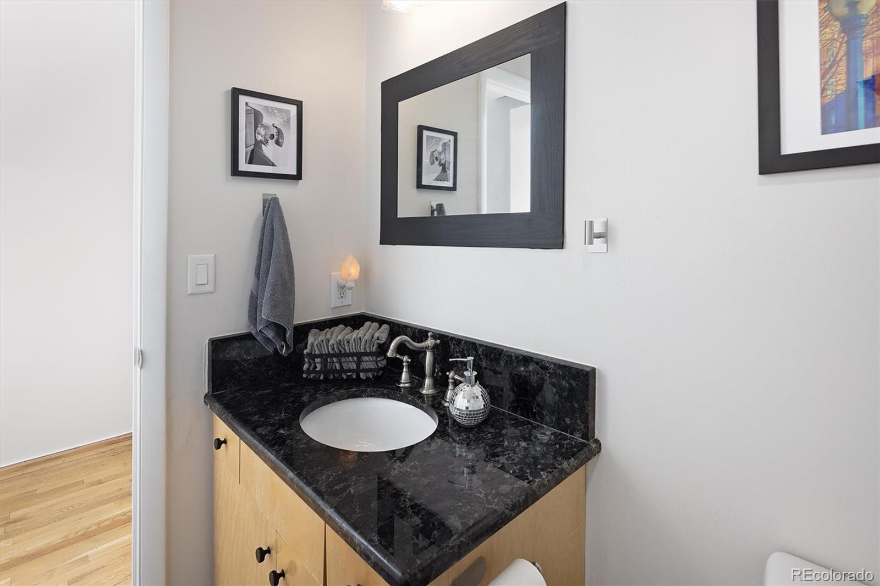
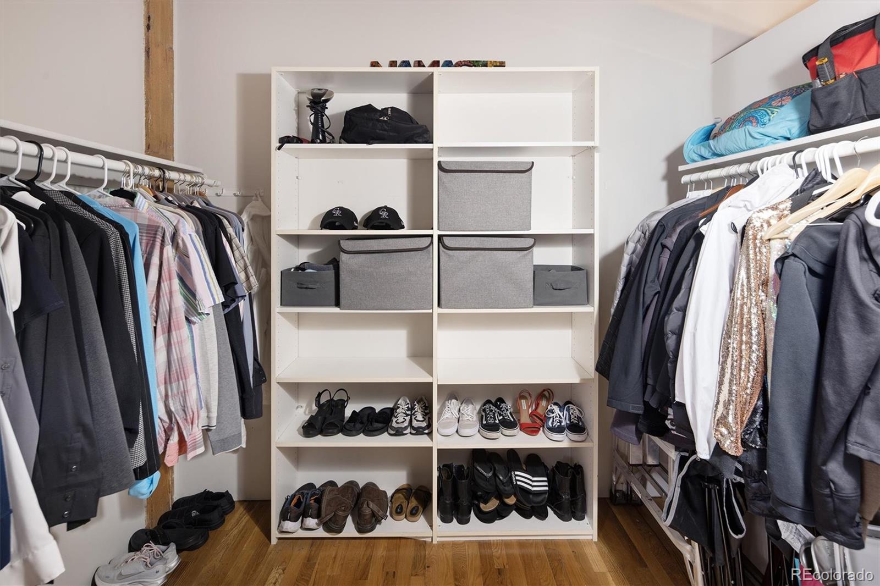
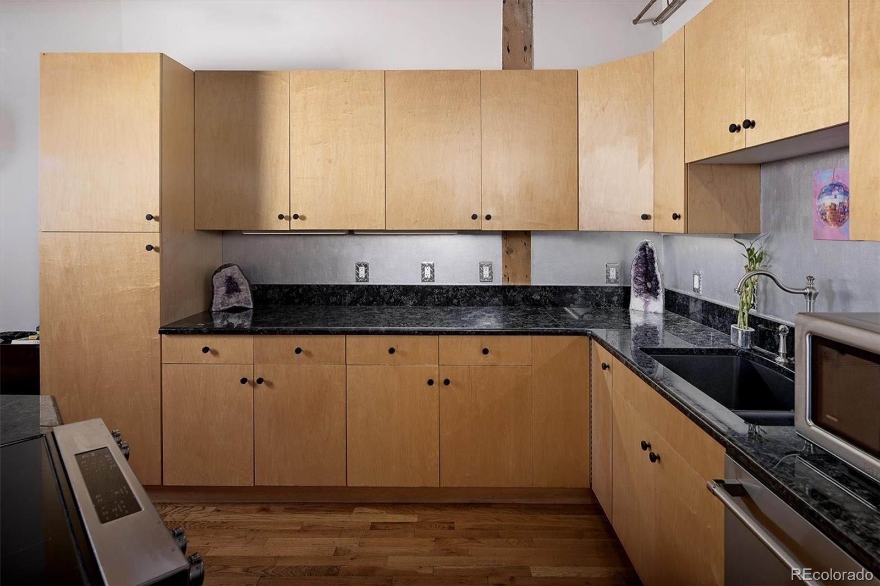
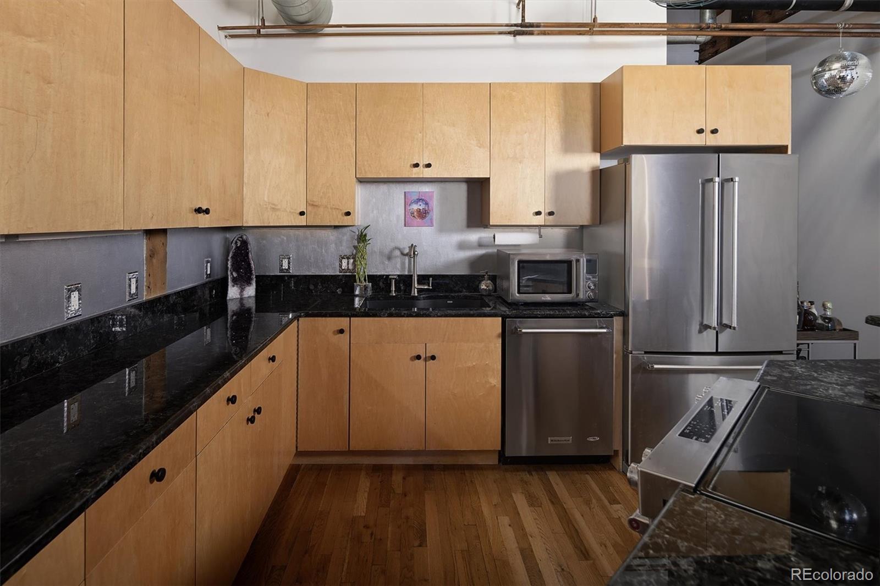
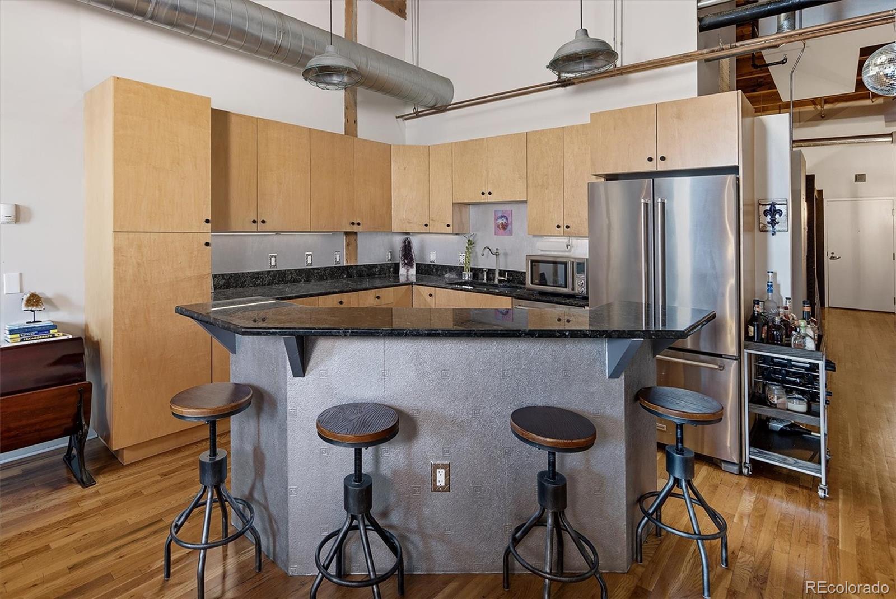
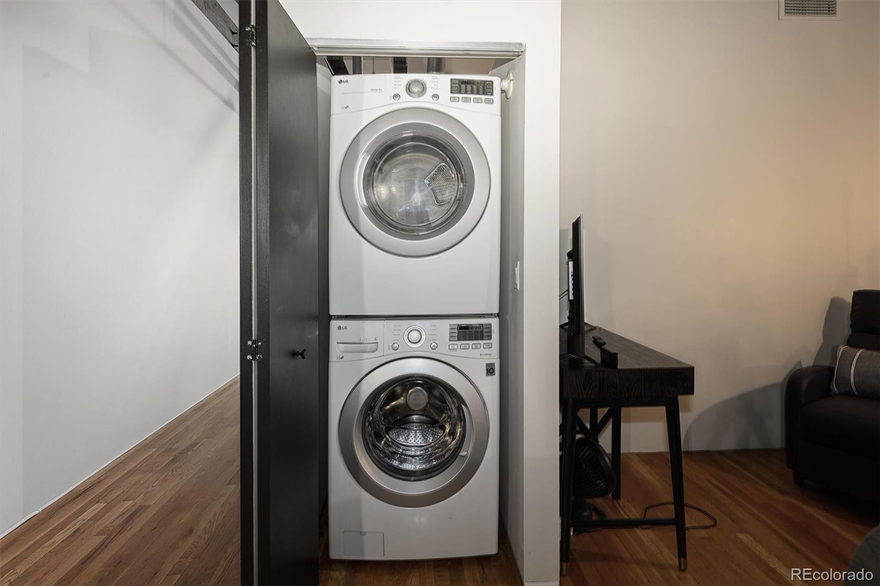
The stylish kitchen is perfect for everything from casual meals to entertaining, featuring granite countertops, stainless steel appliances, a large island, warm wood cabinetry, and abundant natural light from oversized skylights. The spacious primary bedroom offers a generous walk-in closet and in-unit washer and dryer, while the spa-inspired bath features granite countertops and a deep soaking tub. With dramatic two-story ceilings, there is also an incredible opportunity to add a loft level, creating additional living space and immediate value.
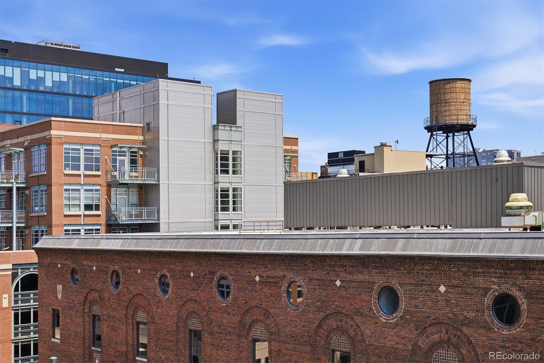
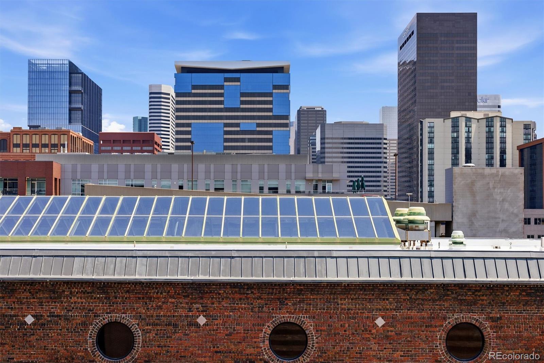
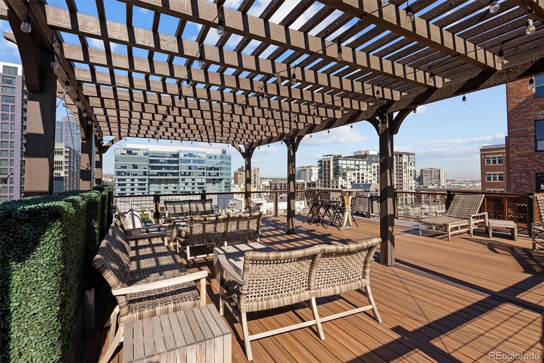
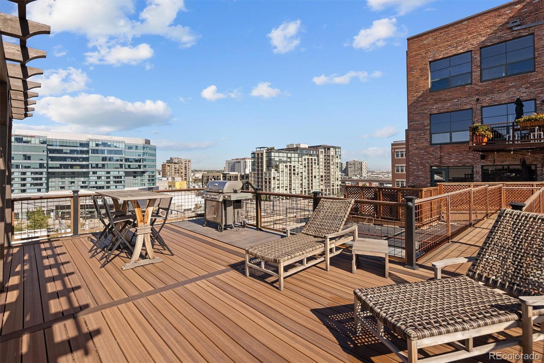
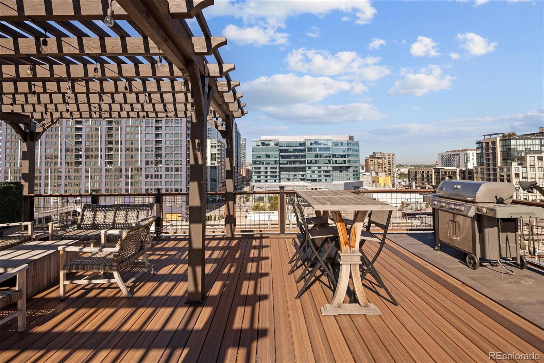
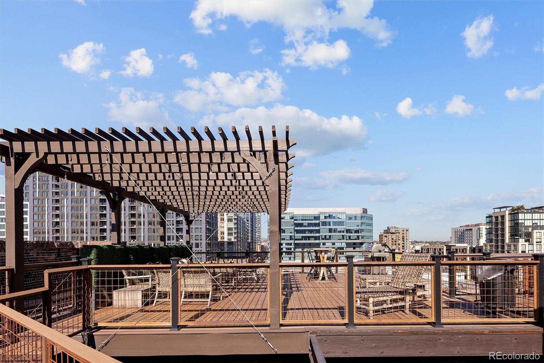
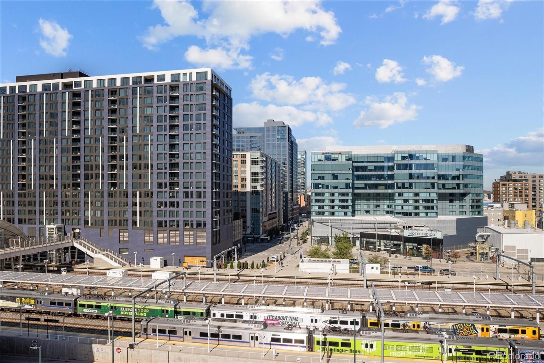
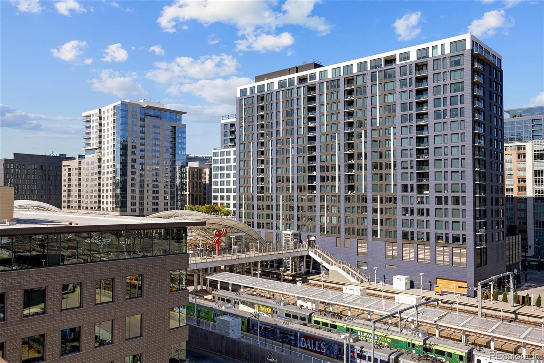
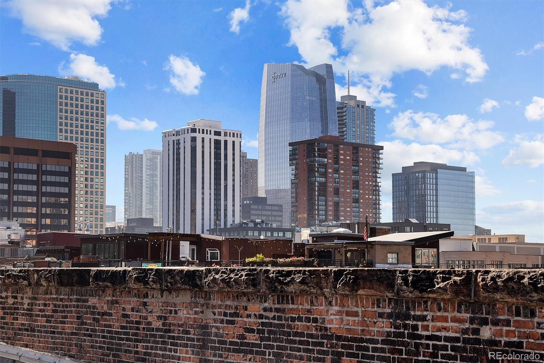
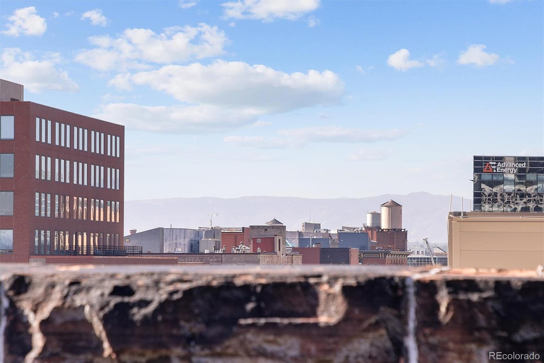
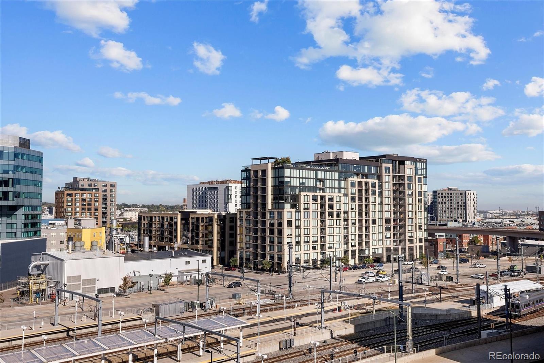
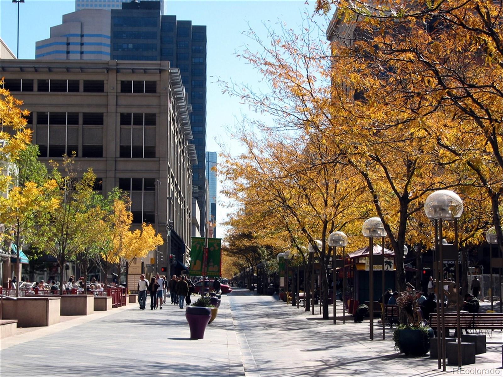
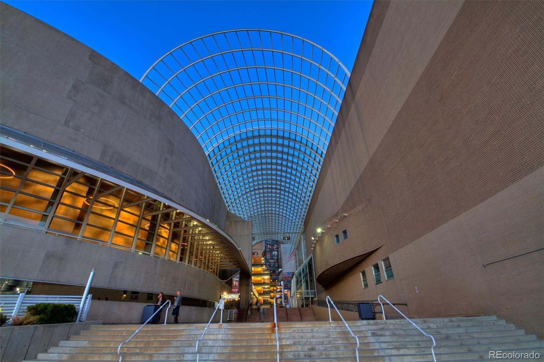
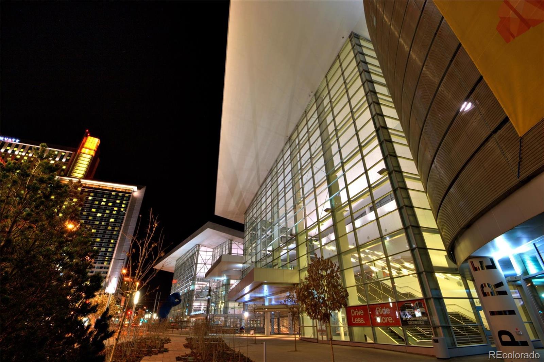
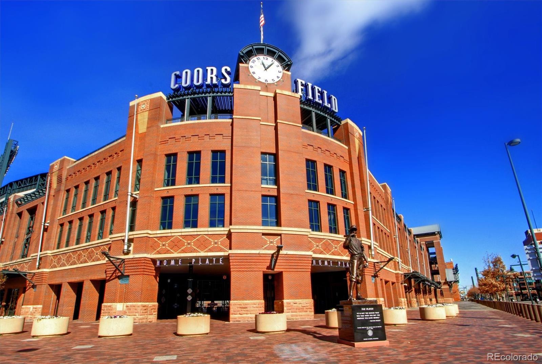
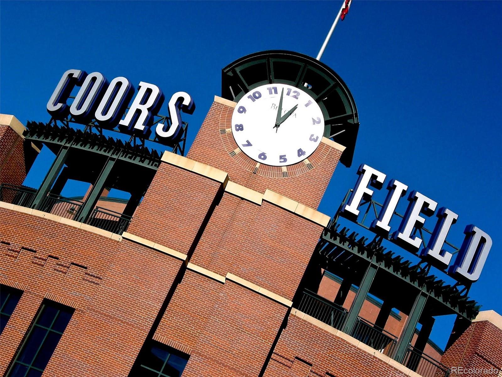
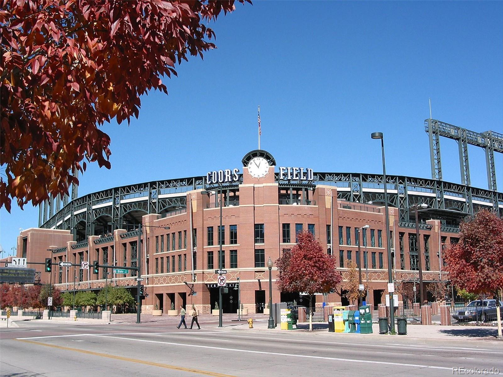
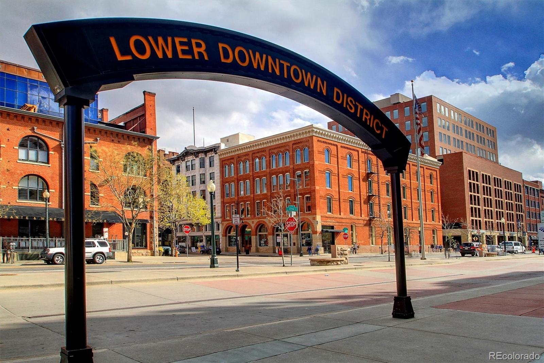
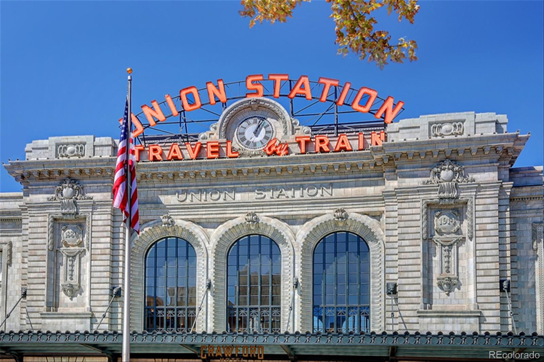
Step outside your door and experience the best of Denver. Walk to Union Station, Coors Field, the Oxford Hotel, award-winning restaurants, breweries, coffee shops, and the city's vibrant nightlife. Catch the A-Line to the airport, meet friends for happy hour, or relax on the rooftop deck with breathtaking 360-degree views of the Denver skyline and Rocky Mountains.
Complete with secure garage parking and additional storage space, this is more than a home--it's a rare opportunity to own a piece of Denver's downtown lifestyle!

1
bed

1
bath

1,000 Sq.Ft. LIVING AREA

Dawn Tieken

Dawn Tieken

Features & Amenities

Interior

  • total bedrooms1
  • Total bathroom1
  • full bathroom1
  • Laundry room In Unit
  • Flooring Wood
  • APPLIANCES Cooktop, Dishwasher, Disposal, Dryer, Refrigerator, Washer
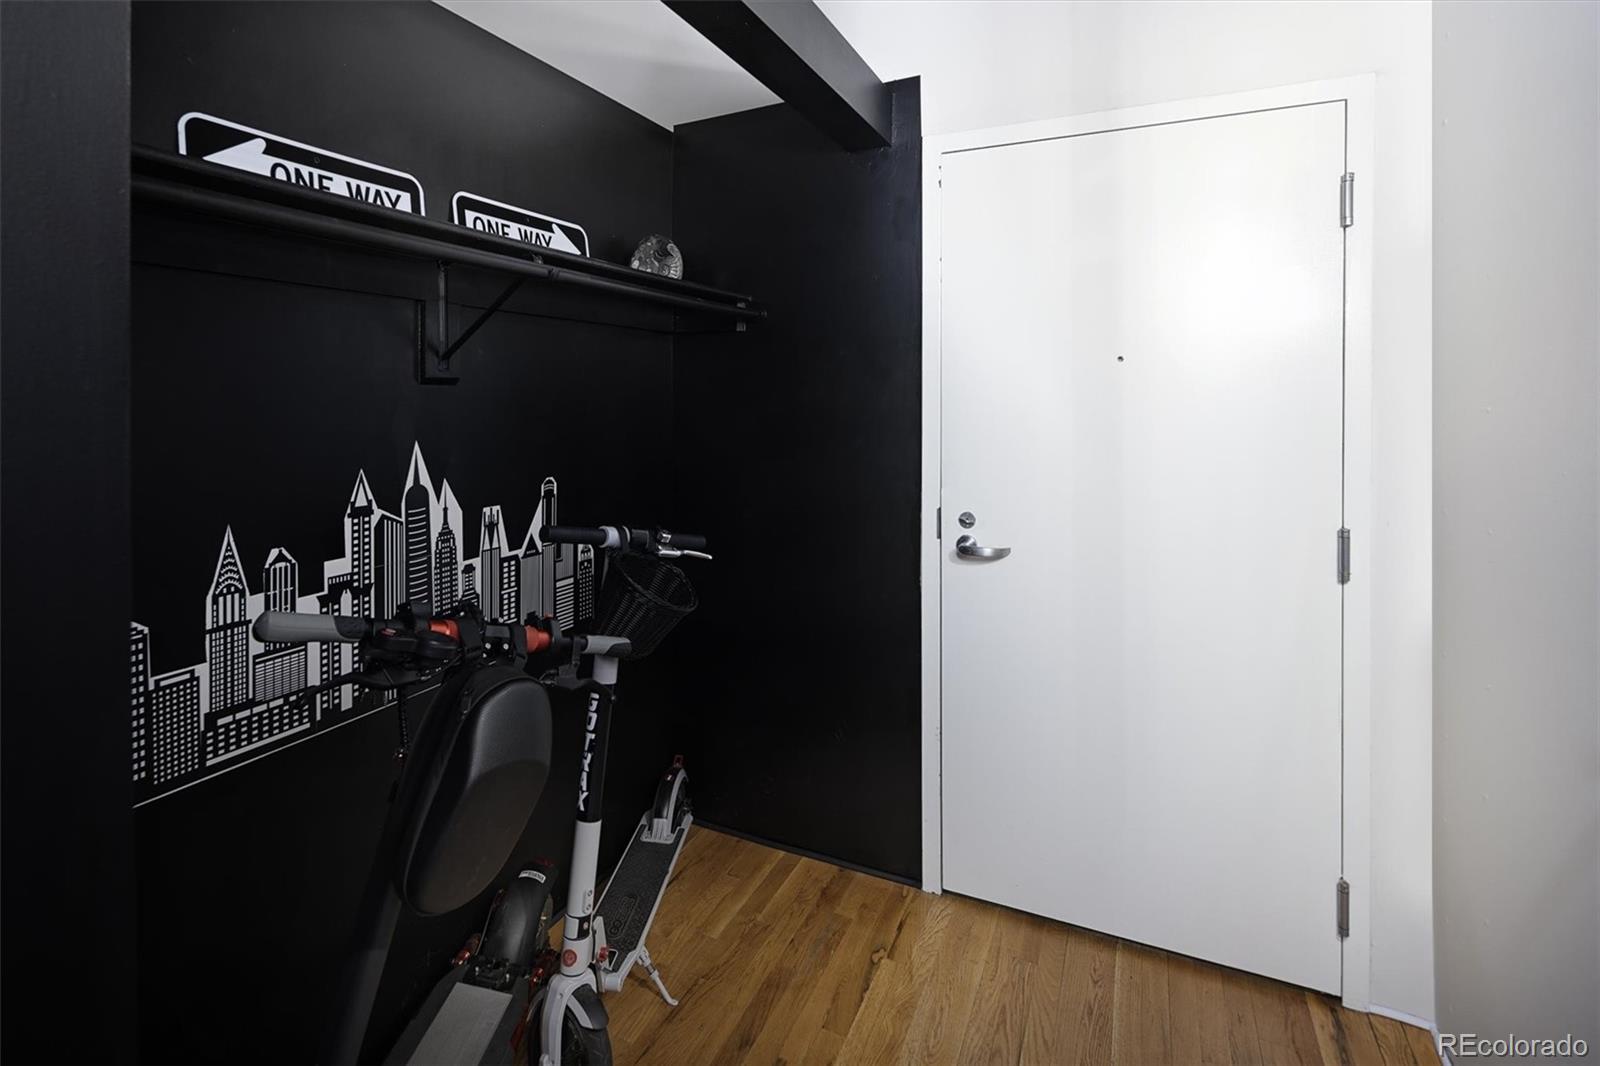
  • other interior Features Ceiling Fan(s), Eat-in Kitchen, Entrance Foyer, Granite Counters, High Ceilings, Kitchen Island, Open Floorplan, Vaulted Ceiling(s), Walk-In Closet(s)

Area & Lot

  • Status For Sale
  • Living Area1,000 Sq.Ft.
  • Total Area1,000 Sq.Ft.
  • MLS® ID1587271
  • TypeCondo
  • YEAR BUILT1895
  • NeighborhoodDenver
  • View DescriptionCity
  • Elementary SchoolGreenlee
  • Middle SchoolStrive Federal
  • High SchoolCompassion Road Academy
  • School DistrictDenver 1

Exterior

  • STORIES1
  • Garage Space1.0
  • water SourcePublic
  • roofComposition
  • HEAT TYPEForced Air
  • AIR CONDITIONINGCentral Air
  • sewerPublic Sewer
  • security FeaturesKey Card Entry, Secured Garage/Parking, Security Entrance, Smoke Detector(s)

Financial

  • Sales Price$550,000
  • Real Estate Tax $2,838/yr
  • HOA $546/mo
  • Zoning PUD
image

Schedule a Showing

We would love to show you our beautiful property. Please select your preferred date and time below. An agent will be in touch shortly to confirm your appointment.

Schedule a Showing

We would love to show you our beautiful property. Please select your preferred date and time below. An agent will be in touch shortly to confirm your appointment.

Thank you for your interest in 1801 Wynkoop Street Unit: 511, Denver, CO 80202. We are reviewing your request and will be in touch shortly!

Mortgage Calculator

Estimate your monthly mortgage payment, including the principal and interest, property taxes, and HOA. Adjust the values to generate a more accurate rate.

All estimates are provided for informational purposes only. Actual amounts may vary.
$0,000 Your Payment 20 15 65
$0,000 Your Payment

Denver

Explore

Work With Us

Partner with a trusted team that puts your goals first. From expert guidance and market insight to tailored strategies that deliver real results, we’re here to make every step of your real estate journey seamless and successful. Whether buying, selling, or investing, we bring the experience, dedication, and professionalism you deserve.

Follow Me on Instagram